

Step by step
Prepare the room
Remove trim as needed, clean the subfloor and check it is dry and level. Resolve damp before fitting.
Acclimatise the boards
Store them in the room for the period stated by the manufacturer.
Lay the underlay
Use an underlay suitable for the subfloor and floor product; follow its joint and moisture-barrier instructions.
Start straight
Lay the first row from a straight reference line, leaving the specified expansion gap at walls and fixed obstacles.
Stagger and finish
Stagger end joints as instructed, cut carefully around edges and fit skirting or trim without pinning the floating floor.
Know when to stop
When to stop and call a professional
Stop if the floor is damp, substantially uneven, structurally unsound, or you are unsure about pipework or electrical cables beneath it. Correct the base before covering it.
General information for a UK home; always follow your product instructions and current local rules. Images are illustrative, not technical diagrams.
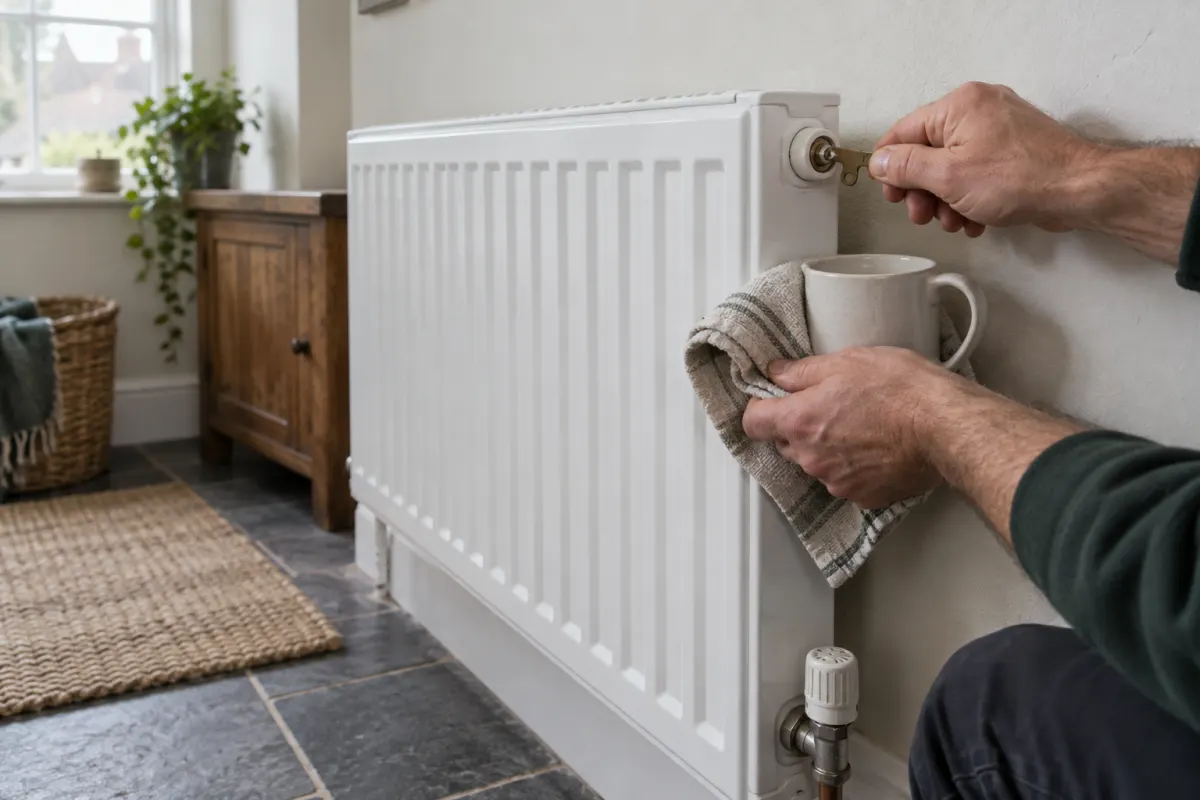 Heating · 10 minutesHow to bleed a radiator